
Air Conditioner Installation in Warrington & Altrincham: What Does the Process Involve?
Discover how air conditioner installation works, from choosing the right system and planning its position to professional fitting, testing and handover.

Why you can trust our content
We understand that the boiler industry can be confusing, with plenty of outdated or misleading information. That’s why we rely only on trusted, proven sources to guide our advice and installations:


At a glance
Introduction
Installing air conditioning involves more than choosing a unit and fixing it to a wall. The system needs to suit the room, provide the right level of cooling, operate efficiently and be installed in a way that meets relevant safety and manufacturer requirements. Understanding the process beforehand can help homeowners make informed decisions and avoid unexpected costs.
Whether you are upgrading a warm bedroom, improving comfort in a home office or looking for temperature control throughout your property, knowing what happens during installation makes planning easier. From the initial assessment to the final system checks, each stage has a practical purpose.
For homeowners researching air conditioner installation in Warrington, the key is to understand what a professional installation should include and which questions to ask before work begins.
What happens before an air conditioning system is installed?
A suitable installation starts with an assessment of the property rather than an immediate recommendation for a particular unit. The installer needs to understand how the room is used, how much heat it gains and where equipment can be positioned safely.
During the initial assessment, several factors should be considered:
- Room dimensions: Floor area, ceiling height and the overall layout help determine the cooling capacity required.
- Heat sources: Large windows, direct sunlight, cooking equipment and computers can increase the cooling demand.
- Insulation: The quality of insulation and the presence of draughts affect how easily a room gains or loses heat.
- Occupancy: A bedroom used at night has different requirements from a busy home office used throughout the day.
- Installation access: Wall construction, external access and the distance between indoor and outdoor equipment can affect the work involved.
A professional assessment also identifies suitable routes for refrigerant pipework, electrical connections and condensate drainage. These details influence the installation method and the final price.
If you are considering a new system, contact UK Gas Group Ltd to discuss your property’s requirements and arrange appropriate installation advice.
How is the right air conditioning system selected?
The best system depends on the rooms you want to cool, your budget and whether you also want heating. Choosing equipment based on price alone can lead to poor comfort, unnecessary running costs or a system that does not meet your needs.
An installer should explain the available options and the practical differences between them.
| System type | How it works | Where it may be suitable |
|---|---|---|
| Wall-mounted split system | One indoor unit connects to an outdoor unit | Individual bedrooms, living rooms and home offices |
| Multi-split system | Several indoor units connect to a shared outdoor unit | Multiple rooms requiring independent temperature control |
| Ducted air conditioning | Conditioned air travels through concealed ductwork to room outlets | Properties with sufficient ceiling or loft space for ducts |
| Portable air conditioner | A movable unit generally exhausts warm air through a window or wall opening | Occasional cooling where permanent installation is unsuitable |
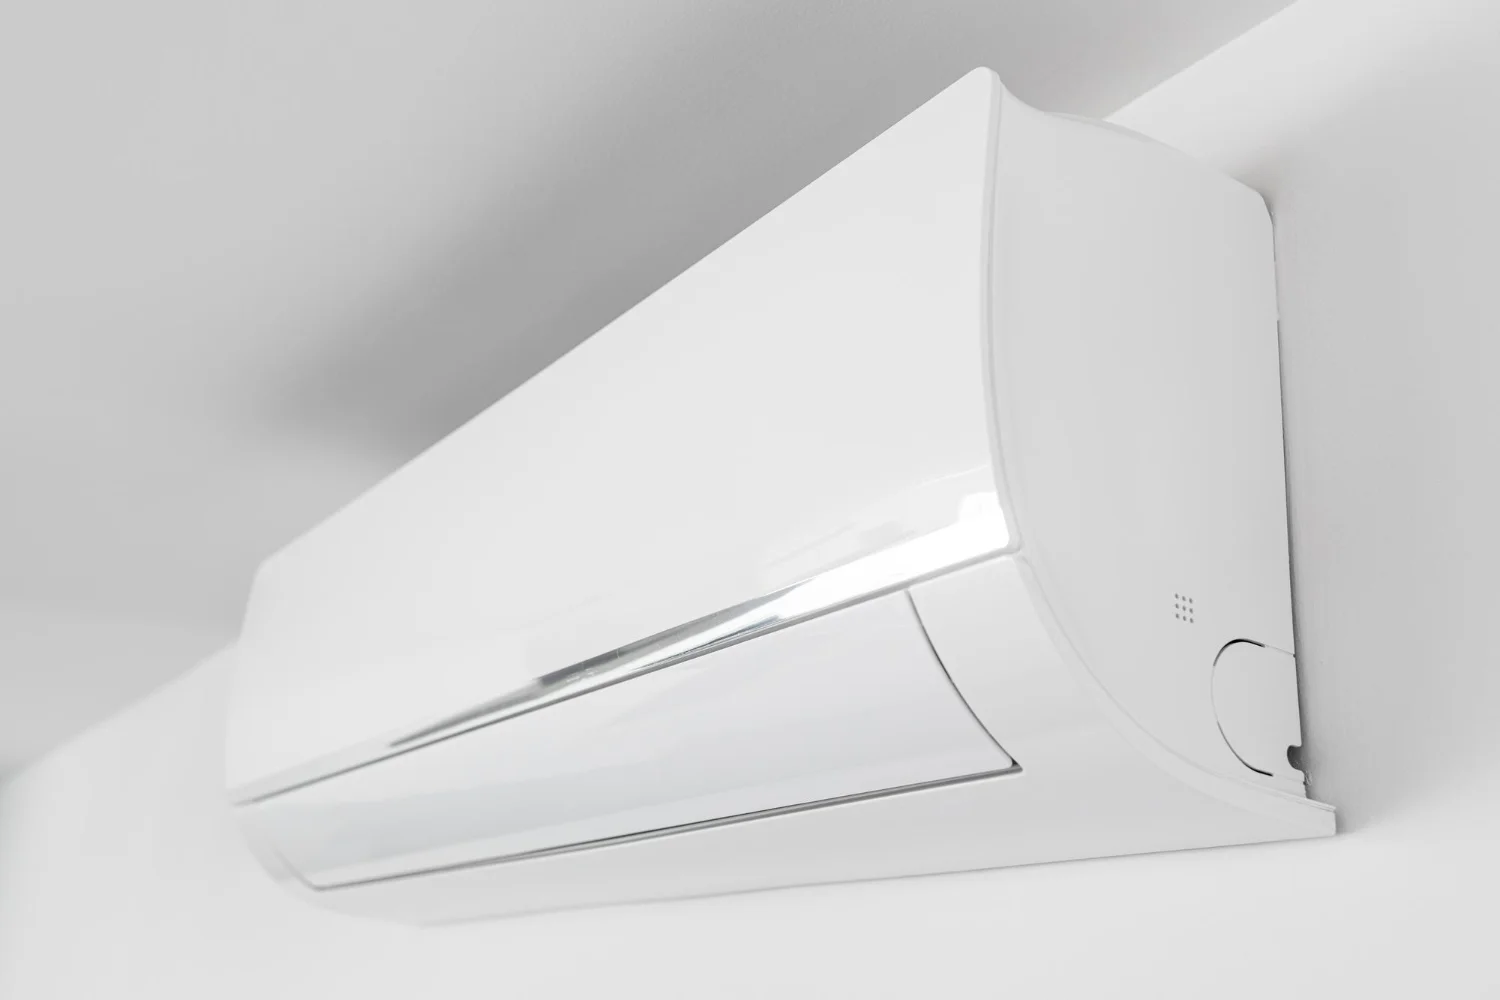
For many homeowners, a wall-mounted split system is a practical starting point because it can provide effective room-by-room cooling without requiring extensive ductwork.
However, a multi-split or ducted arrangement may be more appropriate where several rooms need conditioning. The installer should explain the advantages and limitations of each option in relation to the property.
Another important consideration is whether the system offers reverse-cycle heating. Some air conditioners can provide both cooling and heating, making them useful beyond the summer months. Performance, suitability and running costs will depend on the equipment and the building.
Where should the indoor and outdoor units be positioned?
Unit positioning affects comfort, appearance, maintenance access and overall system performance. It should therefore be agreed before installation begins.
The indoor unit is generally positioned where air can circulate around the room without blowing uncomfortably directly onto beds, sofas or desks. Installers also need to consider wall strength, clearance around the equipment and access for cleaning filters.
Outdoor units require careful placement too. They need sufficient airflow and a suitable supporting surface or bracket. Their position should take account of noise, neighbouring properties, weather exposure and future servicing access.
Before work starts, ask the installer to explain:
- Where each unit will be fitted and why.
- How pipework and cables will be routed.
- Where condensate water will drain.
- How visible trunking or wall penetrations will be finished.
- Whether the proposed outdoor location could cause noise or access issues.
Discussing these details early helps avoid disagreements about the finished appearance or unexpected alterations during the work.
What does professional air conditioning installation involve?
Once the equipment and layout have been agreed, the installation team can prepare the work area and fit the system. The exact process varies according to the equipment, property construction and complexity of the job.
1. Preparing the installation area
The installer confirms the agreed positions, checks access and identifies any obstacles that could affect the work. Furniture and nearby surfaces may need protection, particularly where drilling is required.
If additional electrical work, specialist access equipment or building alterations are necessary, these requirements should be identified and discussed before the installation proceeds.
2. Fitting the indoor and outdoor units
The indoor unit is secured to a suitable mounting plate or support. The outdoor unit is installed on an appropriate base or bracket, following the manufacturer’s requirements.
Both units need adequate clearance for airflow and maintenance. Incorrect positioning or inadequate support can affect performance, create noise or make future servicing more difficult.
3. Installing pipework, drainage and electrical connections
The indoor and outdoor units are connected using the appropriate refrigerant pipework, control wiring and electrical arrangements. A route through the external wall is often required for a split system.
Condensate drainage must also be planned carefully. Water produced during cooling needs to discharge safely without causing damp patches, leaks or damage to the property.
Electrical work should be completed by a suitably qualified person in accordance with applicable requirements. Refrigerant handling must be carried out by appropriately certified personnel where certification is required.
4. Checking the refrigerant circuit
The installer carries out the relevant checks on the refrigerant circuit, which may include pressure or leak testing and evacuation before commissioning. These procedures help confirm that the system has been installed correctly and is ready for operation.
The precise requirements depend on the equipment, installation instructions and applicable regulations. Refrigerant should not be released deliberately into the atmosphere.
5. Testing and commissioning the system
After installation, the equipment should be commissioned according to the manufacturer’s instructions. This involves checking operation and confirming that the system responds correctly to its controls.
Typical checks may include:
- Cooling and, where available, heating operation.
- Indoor and outdoor unit operation.
- Temperature response and airflow.
- Drainage performance.
- Electrical safety and control settings.
- Unusual vibration, noise or visible leaks.
A system that simply switches on is not necessarily a correctly commissioned system. Appropriate checks help identify problems before the installer leaves.
How long does installation take?
The time required depends on the number of units, the accessibility of the installation locations and the amount of additional work involved.
| Installation type | General planning guide | Factors affecting duration |
|---|---|---|
| One wall-mounted split system | Often around one working day | Wall construction, pipework route and electrical requirements |
| Multi-split installation | One or more days | Number of indoor units and complexity of connections |
| Ducted system | Several days may be needed | Duct routes, ceiling access and building alterations |
These are indicative planning estimates, not guaranteed completion times. A straightforward single-room installation may take less time than a project requiring difficult access or substantial electrical alterations.
Ask for an estimated schedule before booking, including whether any preparatory work needs to happen first. If the installation is part of a wider renovation, coordinate the work with other trades to reduce disruption.
What should be included in an installation quote?
A clear quotation should explain what the price covers and identify any work that is excluded. This makes it easier to compare proposals fairly rather than selecting an installer based solely on the lowest figure.
Check whether the quotation includes:
- The make, model and cooling capacity of the equipment.
- The number of indoor and outdoor units.
- Installation labour and standard mounting materials.
- The expected pipework and cable routes.
- Electrical work, including any stated limitations.
- Condensate drainage arrangements.
- Testing and commissioning.
- Removal of packaging and installation waste.
- Manufacturer warranties and any separate workmanship guarantee.
- Any additional costs for difficult access, extended pipework or building alterations.
Ask whether VAT is included and how variations will be priced if unexpected work becomes necessary. If the quotation assumes an existing electrical supply is suitable, clarify what happens if the installer discovers that changes are required.
Before committing to a booking, speak to UK Gas Group Ltd about the proposed equipment, installation requirements and what should be included in your quotation.
What should you expect after the installation is complete?
The handover is an important part of the job because it helps you use the equipment properly and maintain it over time.
The installer should explain how to operate the remote control or thermostat, adjust temperature settings, select available operating modes and use timers. If the system connects to an app, ask for help with the initial setup where this forms part of the installation.
You should also receive relevant documentation, including operating instructions and applicable warranty information. Ask which maintenance tasks you can perform yourself and which should be left to a qualified professional.
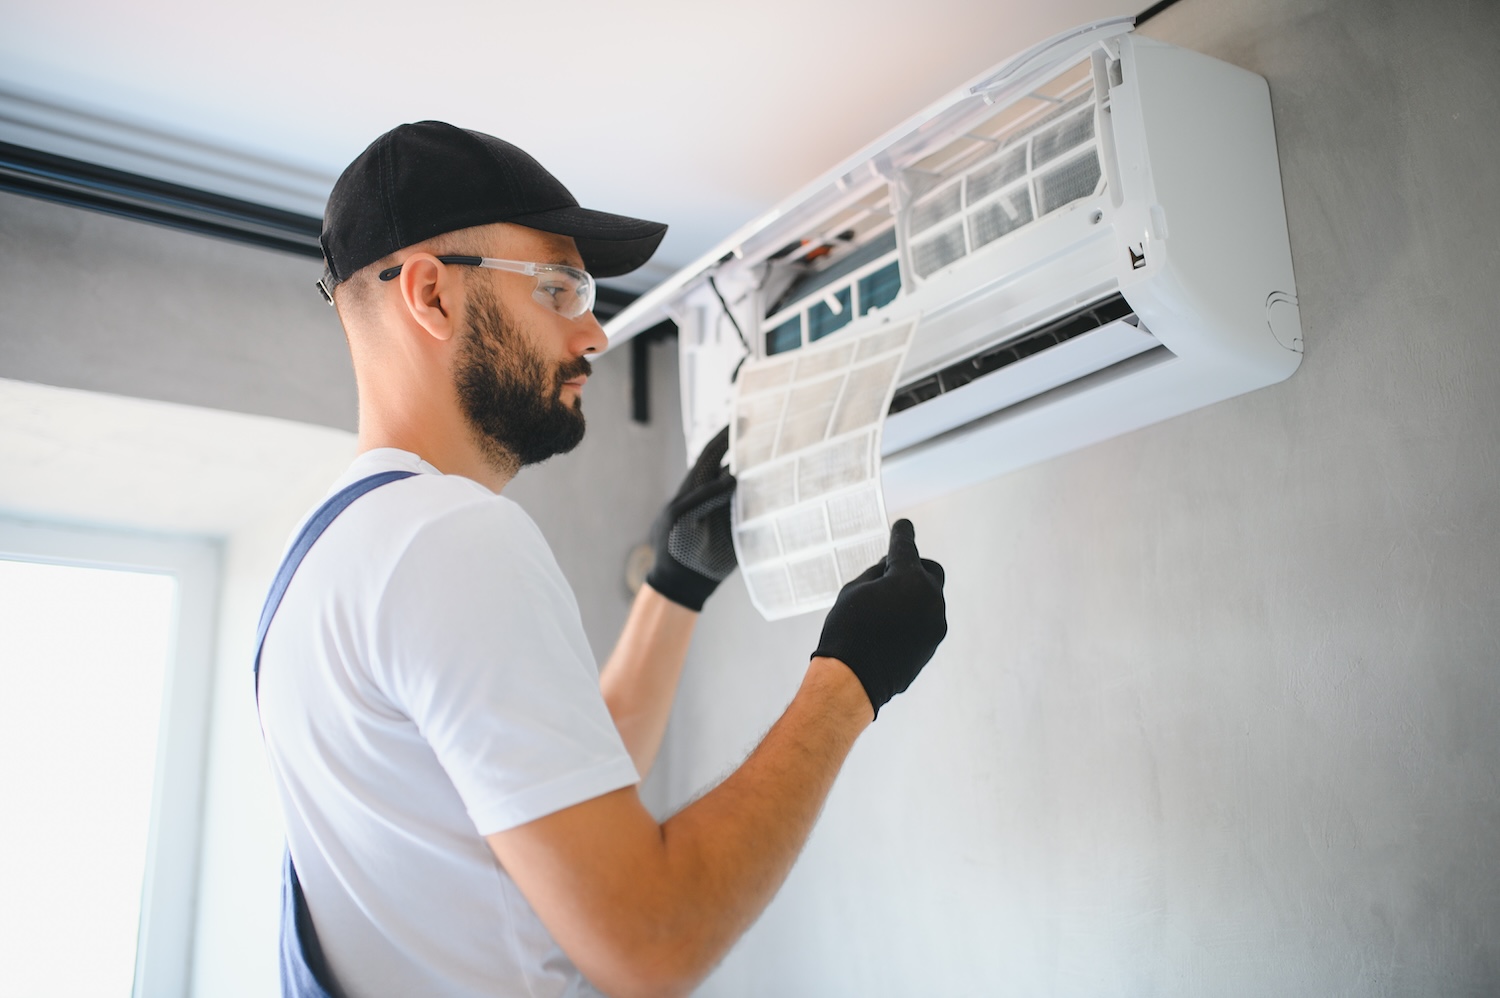
Basic upkeep usually includes cleaning or checking accessible filters at the intervals specified by the manufacturer. Blocked filters can restrict airflow and affect performance. Outdoor units should also be kept clear of leaves and other obstructions, provided this can be done safely.
Routine maintenance requirements vary between systems. If the unit develops an unusual noise, leaks water indoors or stops cooling effectively, arrange an appropriate inspection rather than attempting to open the refrigerant circuit yourself.
Related articles




At a glance
Introduction
Installing air conditioning involves more than choosing a unit and fixing it to a wall. The system needs to suit the room, provide the right level of cooling, operate efficiently and be installed in a way that meets relevant safety and manufacturer requirements. Understanding the process beforehand can help homeowners make informed decisions and avoid unexpected costs.
Whether you are upgrading a warm bedroom, improving comfort in a home office or looking for temperature control throughout your property, knowing what happens during installation makes planning easier. From the initial assessment to the final system checks, each stage has a practical purpose.
For homeowners researching air conditioner installation in Warrington, the key is to understand what a professional installation should include and which questions to ask before work begins.
What happens before an air conditioning system is installed?
A suitable installation starts with an assessment of the property rather than an immediate recommendation for a particular unit. The installer needs to understand how the room is used, how much heat it gains and where equipment can be positioned safely.
During the initial assessment, several factors should be considered:
- Room dimensions: Floor area, ceiling height and the overall layout help determine the cooling capacity required.
- Heat sources: Large windows, direct sunlight, cooking equipment and computers can increase the cooling demand.
- Insulation: The quality of insulation and the presence of draughts affect how easily a room gains or loses heat.
- Occupancy: A bedroom used at night has different requirements from a busy home office used throughout the day.
- Installation access: Wall construction, external access and the distance between indoor and outdoor equipment can affect the work involved.
A professional assessment also identifies suitable routes for refrigerant pipework, electrical connections and condensate drainage. These details influence the installation method and the final price.
If you are considering a new system, contact UK Gas Group Ltd to discuss your property’s requirements and arrange appropriate installation advice.
How is the right air conditioning system selected?
The best system depends on the rooms you want to cool, your budget and whether you also want heating. Choosing equipment based on price alone can lead to poor comfort, unnecessary running costs or a system that does not meet your needs.
An installer should explain the available options and the practical differences between them.
| System type | How it works | Where it may be suitable |
|---|---|---|
| Wall-mounted split system | One indoor unit connects to an outdoor unit | Individual bedrooms, living rooms and home offices |
| Multi-split system | Several indoor units connect to a shared outdoor unit | Multiple rooms requiring independent temperature control |
| Ducted air conditioning | Conditioned air travels through concealed ductwork to room outlets | Properties with sufficient ceiling or loft space for ducts |
| Portable air conditioner | A movable unit generally exhausts warm air through a window or wall opening | Occasional cooling where permanent installation is unsuitable |
For many homeowners, a wall-mounted split system is a practical starting point because it can provide effective room-by-room cooling without requiring extensive ductwork.
However, a multi-split or ducted arrangement may be more appropriate where several rooms need conditioning. The installer should explain the advantages and limitations of each option in relation to the property.
Another important consideration is whether the system offers reverse-cycle heating. Some air conditioners can provide both cooling and heating, making them useful beyond the summer months. Performance, suitability and running costs will depend on the equipment and the building.
Where should the indoor and outdoor units be positioned?
Unit positioning affects comfort, appearance, maintenance access and overall system performance. It should therefore be agreed before installation begins.
The indoor unit is generally positioned where air can circulate around the room without blowing uncomfortably directly onto beds, sofas or desks. Installers also need to consider wall strength, clearance around the equipment and access for cleaning filters.
Outdoor units require careful placement too. They need sufficient airflow and a suitable supporting surface or bracket. Their position should take account of noise, neighbouring properties, weather exposure and future servicing access.
Before work starts, ask the installer to explain:
- Where each unit will be fitted and why.
- How pipework and cables will be routed.
- Where condensate water will drain.
- How visible trunking or wall penetrations will be finished.
- Whether the proposed outdoor location could cause noise or access issues.
Discussing these details early helps avoid disagreements about the finished appearance or unexpected alterations during the work.
What does professional air conditioning installation involve?
Once the equipment and layout have been agreed, the installation team can prepare the work area and fit the system. The exact process varies according to the equipment, property construction and complexity of the job.
1. Preparing the installation area
The installer confirms the agreed positions, checks access and identifies any obstacles that could affect the work. Furniture and nearby surfaces may need protection, particularly where drilling is required.
If additional electrical work, specialist access equipment or building alterations are necessary, these requirements should be identified and discussed before the installation proceeds.
2. Fitting the indoor and outdoor units
The indoor unit is secured to a suitable mounting plate or support. The outdoor unit is installed on an appropriate base or bracket, following the manufacturer’s requirements.
Both units need adequate clearance for airflow and maintenance. Incorrect positioning or inadequate support can affect performance, create noise or make future servicing more difficult.
3. Installing pipework, drainage and electrical connections
The indoor and outdoor units are connected using the appropriate refrigerant pipework, control wiring and electrical arrangements. A route through the external wall is often required for a split system.
Condensate drainage must also be planned carefully. Water produced during cooling needs to discharge safely without causing damp patches, leaks or damage to the property.
Electrical work should be completed by a suitably qualified person in accordance with applicable requirements. Refrigerant handling must be carried out by appropriately certified personnel where certification is required.
4. Checking the refrigerant circuit
The installer carries out the relevant checks on the refrigerant circuit, which may include pressure or leak testing and evacuation before commissioning. These procedures help confirm that the system has been installed correctly and is ready for operation.
The precise requirements depend on the equipment, installation instructions and applicable regulations. Refrigerant should not be released deliberately into the atmosphere.
5. Testing and commissioning the system
After installation, the equipment should be commissioned according to the manufacturer’s instructions. This involves checking operation and confirming that the system responds correctly to its controls.
Typical checks may include:
- Cooling and, where available, heating operation.
- Indoor and outdoor unit operation.
- Temperature response and airflow.
- Drainage performance.
- Electrical safety and control settings.
- Unusual vibration, noise or visible leaks.
A system that simply switches on is not necessarily a correctly commissioned system. Appropriate checks help identify problems before the installer leaves.
How long does installation take?
The time required depends on the number of units, the accessibility of the installation locations and the amount of additional work involved.
| Installation type | General planning guide | Factors affecting duration |
|---|---|---|
| One wall-mounted split system | Often around one working day | Wall construction, pipework route and electrical requirements |
| Multi-split installation | One or more days | Number of indoor units and complexity of connections |
| Ducted system | Several days may be needed | Duct routes, ceiling access and building alterations |
These are indicative planning estimates, not guaranteed completion times. A straightforward single-room installation may take less time than a project requiring difficult access or substantial electrical alterations.
Ask for an estimated schedule before booking, including whether any preparatory work needs to happen first. If the installation is part of a wider renovation, coordinate the work with other trades to reduce disruption.
What should be included in an installation quote?
A clear quotation should explain what the price covers and identify any work that is excluded. This makes it easier to compare proposals fairly rather than selecting an installer based solely on the lowest figure.
Check whether the quotation includes:
- The make, model and cooling capacity of the equipment.
- The number of indoor and outdoor units.
- Installation labour and standard mounting materials.
- The expected pipework and cable routes.
- Electrical work, including any stated limitations.
- Condensate drainage arrangements.
- Testing and commissioning.
- Removal of packaging and installation waste.
- Manufacturer warranties and any separate workmanship guarantee.
- Any additional costs for difficult access, extended pipework or building alterations.
Ask whether VAT is included and how variations will be priced if unexpected work becomes necessary. If the quotation assumes an existing electrical supply is suitable, clarify what happens if the installer discovers that changes are required.
Before committing to a booking, speak to UK Gas Group Ltd about the proposed equipment, installation requirements and what should be included in your quotation.
What should you expect after the installation is complete?
The handover is an important part of the job because it helps you use the equipment properly and maintain it over time.
The installer should explain how to operate the remote control or thermostat, adjust temperature settings, select available operating modes and use timers. If the system connects to an app, ask for help with the initial setup where this forms part of the installation.
You should also receive relevant documentation, including operating instructions and applicable warranty information. Ask which maintenance tasks you can perform yourself and which should be left to a qualified professional.
Basic upkeep usually includes cleaning or checking accessible filters at the intervals specified by the manufacturer. Blocked filters can restrict airflow and affect performance. Outdoor units should also be kept clear of leaves and other obstructions, provided this can be done safely.
Routine maintenance requirements vary between systems. If the unit develops an unusual noise, leaks water indoors or stops cooling effectively, arrange an appropriate inspection rather than attempting to open the refrigerant circuit yourself.