
Ducted Air Conditioning Explained: Is It Suitable for an Altrincham Home?
Explore how ducted air conditioning works, its benefits, installation requirements and costs to decide if it suits your Altrincham home.

Why you can trust our content
We understand that the boiler industry can be confusing, with plenty of outdated or misleading information. That’s why we rely only on trusted, proven sources to guide our advice and installations:


At a glance
Introduction
Air conditioning does not have to mean a visible unit mounted on every wall. For homeowners who prefer a discreet finish, ducted air conditioning offers another way to manage indoor temperatures. It distributes conditioned air through concealed ductwork, with outlets positioned in selected rooms.
This type of system can be appealing during a renovation or when planning improvements to a larger property. However, it requires more space and planning than many wall-mounted alternatives. Ceiling voids, loft access, building layout and the number of rooms to be conditioned all influence whether it is practical.
If you are considering ducted air conditioning in Altrincham, understanding the installation process, likely advantages and potential limitations will help you decide whether it is a sensible investment for your home.
What is ducted air conditioning?
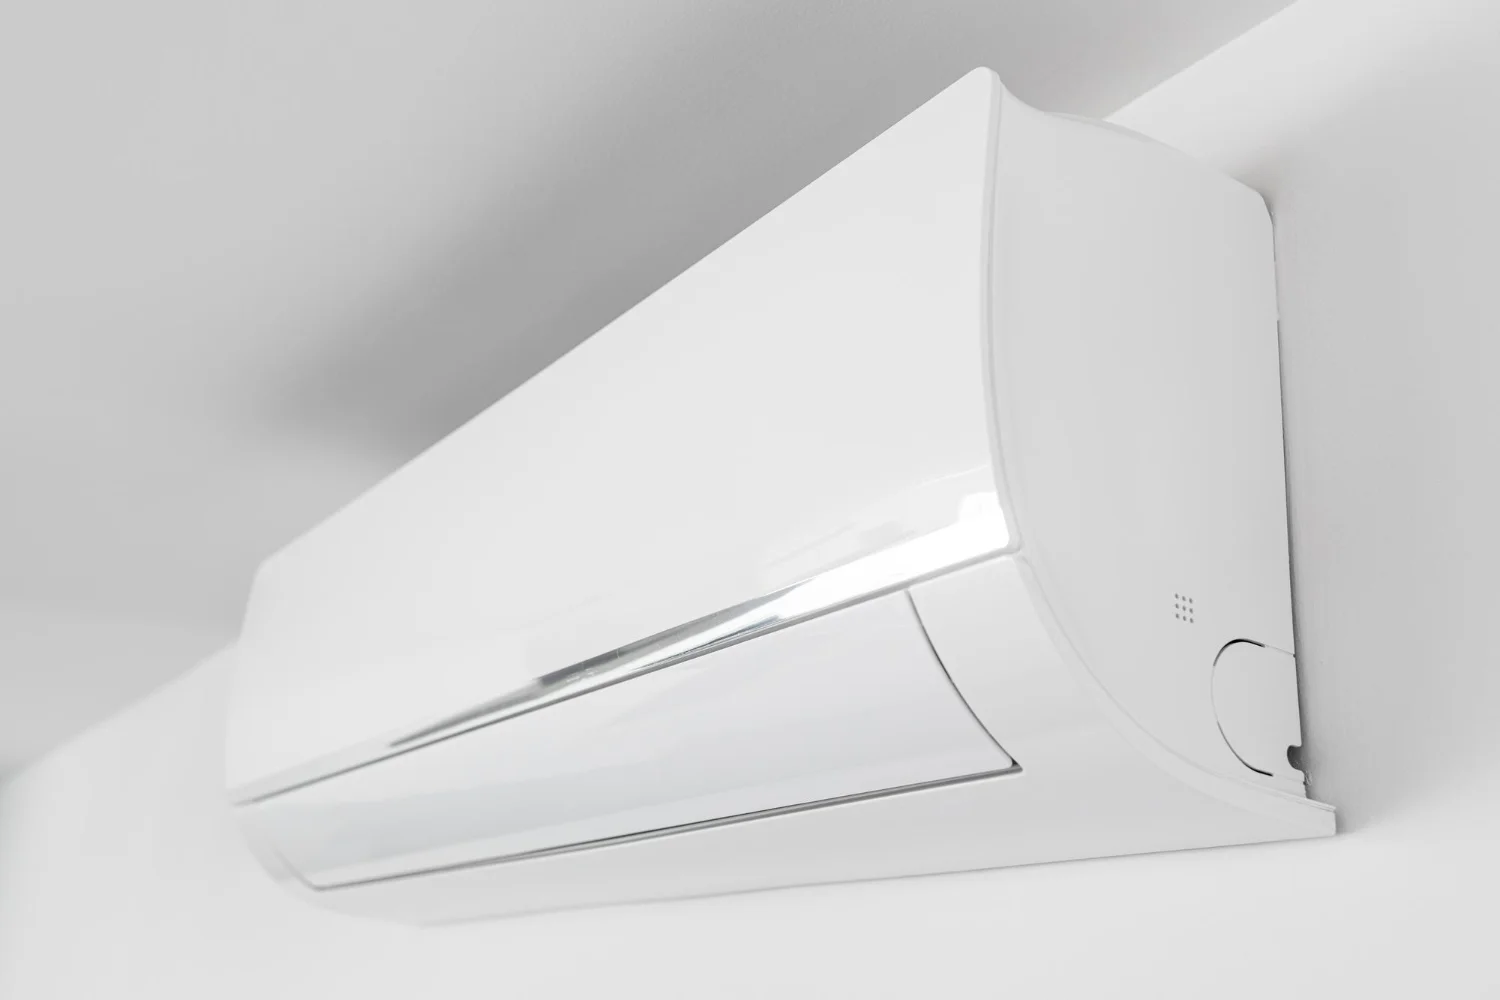
Ducted air conditioning is a fixed system that distributes cooled or heated air through a network of ducts. Rather than relying on a separate wall-mounted indoor unit in every room, it typically uses a central indoor unit connected to ductwork and air outlets.
The indoor unit conditions the air before a fan moves it through the ducts. Grilles or diffusers release the air into the rooms, while the system’s return-air arrangement allows air to circulate back for further conditioning.
Many ducted systems can provide both cooling and heating through reverse-cycle heat pump technology. The exact arrangement depends on the selected equipment and the property’s requirements.
A typical installation includes:
- A suitable indoor unit, often located in a ceiling void, loft or other service space.
- An outdoor unit that releases or absorbs heat.
- Insulated ductwork connecting the indoor unit to the room outlets.
- Supply grilles or diffusers positioned around the property.
- Return-air pathways and appropriate controls.
- Electrical connections, condensate drainage and access for maintenance.
Because much of the equipment can be concealed, ducted systems may offer a cleaner appearance than multiple wall-mounted units. However, the building must provide enough suitable space to accommodate the equipment and ducts.
How does a ducted system distribute air around the home?
The system uses a fan to move conditioned air through the duct network. The air enters rooms through carefully positioned outlets, helping maintain the intended indoor temperature.
The design of the ductwork matters. Duct dimensions, bends, insulation and outlet positions affect airflow and system performance. Poorly designed or installed ducts can cause uneven temperatures, unwanted noise or unnecessary energy losses.
The number of rooms being served also needs consideration. A system designed for a compact living area will not automatically be suitable for a large property with several bedrooms and separate living spaces.
Depending on the design, controls may allow different areas to be managed independently through zoning. However, zoning is not included in every installation and can add complexity and cost.
An installer should explain how air will reach each room, where return air will travel and whether separate temperature settings are available. These details help establish what the finished system will actually deliver.
Is ducted air conditioning suitable for your property?
Ducted air conditioning can work well in properties where there is sufficient space for concealed equipment and ductwork. It is particularly worth considering when several rooms need conditioning and a discreet appearance is a priority.
| Property situation | Potential suitability | Important consideration |
|---|---|---|
| New-build home | Often worth considering | Duct routes can be planned during construction |
| Major renovation | Potentially suitable | Ceiling and wall layouts can be coordinated with other work |
| Existing home with loft space | Depends on access and layout | Available space and insulation need checking |
| Older property with limited ceiling voids | May be more challenging | Duct routes could require substantial alterations |
| Home needing cooling in one room only | Often less practical | A wall-mounted system may involve less installation work |
The age of a property does not automatically rule out ducted air conditioning. What matters is the available space, construction and extent of work required.
For a homeowner planning a refurbishment, discussing air conditioning before ceilings are finished can make installation easier. Retrofitting a system into a completed home may still be possible, but access and finishing requirements need careful assessment.
What are the main advantages of ducted air conditioning?
The main appeal is the ability to condition several areas while keeping most equipment and distribution components out of sight.
Potential benefits include:
- A discreet appearance: Only the air outlets and controls may be visible within the rooms.
- Multi-room coverage: A suitably designed system can condition several rooms through one duct network.
- Centralised control: The system can be managed through a central controller, with zoning available where installed.
- Heating and cooling: Compatible reverse-cycle models can provide both functions.
- Flexible outlet placement: Diffusers can be positioned to suit the room layout and design.
For households that value an uncluttered interior, concealed distribution can be a significant advantage. It can also reduce the need for several visible indoor units across living areas and bedrooms.
However, these benefits depend on good system design. A central unit that is poorly sized or connected to unsuitable ductwork may not provide consistent comfort throughout the home.
What are the drawbacks to consider?
Ducted systems generally require more planning than a straightforward single-room installation. Their suitability depends heavily on the structure of the property and the scope of the work involved.
The main limitations include:
- Space requirements: The indoor unit, ducts and return-air arrangements need suitable space.
- Installation complexity: Accessing ceilings or creating duct routes may involve building work.
- Higher initial investment: Equipment, ductwork, labour and finishing can make the overall project more expensive.
- Maintenance access: Concealed components must remain accessible for inspection and servicing.
- Room-by-room control: Independent temperature control may require additional zoning equipment.
A ducted system is not necessarily the most cost-effective solution when only one small room needs cooling. In that situation, a fixed split system may provide a simpler alternative.
Before choosing, compare the finished installation costs and practical benefits of each option rather than focusing solely on appearance.
How much does ducted air conditioning installation cost?
The ducted air conditioning installation cost varies according to the size of the property, the number of rooms, equipment capacity and complexity of the duct layout. There is no single price that applies to every home.
A quotation should account for the complete installation rather than the indoor and outdoor units alone.
| Cost factor | How it can affect the quotation |
|---|---|
| System capacity | Larger heating and cooling demands may require different equipment |
| Number of rooms | More outlets and longer duct runs can increase materials and labour |
| Property access | Restricted lofts or ceiling spaces can make work more difficult |
| Ductwork design | Complex layouts may need additional materials and planning |
| Zoning controls | Separate control of different areas can add equipment and installation work |
| Electrical requirements | Additional circuits or other changes may increase the total |
| Ceiling and finishing work | Repairs, access panels or alterations may be necessary |
| Commissioning | Airflow checks, controls testing and system setup should be accounted for |
Ask for an itemised quotation that explains the proposed equipment, rooms covered, ductwork arrangement, controls, electrical work and any building alterations. Confirm whether VAT, commissioning and handover are included.
If you are exploring ducted cooling for your home, contact UK Gas Group Ltd to discuss the layout of your property and the work that may be required.
What should you ask an installer before committing?
A thorough assessment should establish whether the building can accommodate the system and how the proposed layout will work in practice.
Before accepting a quotation, ask:
- Where will the indoor unit and ductwork be located?
- How will the installer maintain access to concealed equipment?
- Which rooms will receive conditioned air?
- Will separate temperature control be available in different areas?
- How will noise and airflow be managed?
- What electrical work and building alterations are included?
- How will the system be tested and commissioned?
- What warranties apply to the equipment and workmanship?
It is also sensible to check relevant qualifications, insurance and any applicable refrigerant-handling certification. The installer should explain the proposed design in understandable terms and identify any assumptions that could affect the final price.
Speak to UK Gas Group Ltd about the installation requirements, available system options and the details you should expect in a written quotation.
How can you keep a ducted system working effectively?
Once installed, the system needs appropriate maintenance to support airflow, efficiency and reliable operation.
Follow the manufacturer’s instructions for checking and cleaning accessible filters. Depending on the system design, filters may be located near the indoor unit or at a return-air grille.
Keep supply and return grilles clear of furniture and other obstructions. Restricted airflow can affect comfort and make it harder for the system to operate as intended.
Professional maintenance can help identify issues such as drainage problems, damaged insulation, unusual fan noise or reduced airflow. Concealed components should be inspected by an appropriately qualified professional, with access panels kept available for future work.
If some rooms become noticeably warmer or cooler than others, arrange an assessment rather than assuming the system needs a higher temperature setting. The cause could involve airflow balancing, controls, insulation or another installation-related issue.
Related articles





At a glance
Introduction
Air conditioning does not have to mean a visible unit mounted on every wall. For homeowners who prefer a discreet finish, ducted air conditioning offers another way to manage indoor temperatures. It distributes conditioned air through concealed ductwork, with outlets positioned in selected rooms.
This type of system can be appealing during a renovation or when planning improvements to a larger property. However, it requires more space and planning than many wall-mounted alternatives. Ceiling voids, loft access, building layout and the number of rooms to be conditioned all influence whether it is practical.
If you are considering ducted air conditioning in Altrincham, understanding the installation process, likely advantages and potential limitations will help you decide whether it is a sensible investment for your home.
What is ducted air conditioning?
Ducted air conditioning is a fixed system that distributes cooled or heated air through a network of ducts. Rather than relying on a separate wall-mounted indoor unit in every room, it typically uses a central indoor unit connected to ductwork and air outlets.
The indoor unit conditions the air before a fan moves it through the ducts. Grilles or diffusers release the air into the rooms, while the system’s return-air arrangement allows air to circulate back for further conditioning.
Many ducted systems can provide both cooling and heating through reverse-cycle heat pump technology. The exact arrangement depends on the selected equipment and the property’s requirements.
A typical installation includes:
- A suitable indoor unit, often located in a ceiling void, loft or other service space.
- An outdoor unit that releases or absorbs heat.
- Insulated ductwork connecting the indoor unit to the room outlets.
- Supply grilles or diffusers positioned around the property.
- Return-air pathways and appropriate controls.
- Electrical connections, condensate drainage and access for maintenance.
Because much of the equipment can be concealed, ducted systems may offer a cleaner appearance than multiple wall-mounted units. However, the building must provide enough suitable space to accommodate the equipment and ducts.
How does a ducted system distribute air around the home?
The system uses a fan to move conditioned air through the duct network. The air enters rooms through carefully positioned outlets, helping maintain the intended indoor temperature.
The design of the ductwork matters. Duct dimensions, bends, insulation and outlet positions affect airflow and system performance. Poorly designed or installed ducts can cause uneven temperatures, unwanted noise or unnecessary energy losses.
The number of rooms being served also needs consideration. A system designed for a compact living area will not automatically be suitable for a large property with several bedrooms and separate living spaces.
Depending on the design, controls may allow different areas to be managed independently through zoning. However, zoning is not included in every installation and can add complexity and cost.
An installer should explain how air will reach each room, where return air will travel and whether separate temperature settings are available. These details help establish what the finished system will actually deliver.
Is ducted air conditioning suitable for your property?
Ducted air conditioning can work well in properties where there is sufficient space for concealed equipment and ductwork. It is particularly worth considering when several rooms need conditioning and a discreet appearance is a priority.
| Property situation | Potential suitability | Important consideration |
|---|---|---|
| New-build home | Often worth considering | Duct routes can be planned during construction |
| Major renovation | Potentially suitable | Ceiling and wall layouts can be coordinated with other work |
| Existing home with loft space | Depends on access and layout | Available space and insulation need checking |
| Older property with limited ceiling voids | May be more challenging | Duct routes could require substantial alterations |
| Home needing cooling in one room only | Often less practical | A wall-mounted system may involve less installation work |
The age of a property does not automatically rule out ducted air conditioning. What matters is the available space, construction and extent of work required.
For a homeowner planning a refurbishment, discussing air conditioning before ceilings are finished can make installation easier. Retrofitting a system into a completed home may still be possible, but access and finishing requirements need careful assessment.
What are the main advantages of ducted air conditioning?
The main appeal is the ability to condition several areas while keeping most equipment and distribution components out of sight.
Potential benefits include:
- A discreet appearance: Only the air outlets and controls may be visible within the rooms.
- Multi-room coverage: A suitably designed system can condition several rooms through one duct network.
- Centralised control: The system can be managed through a central controller, with zoning available where installed.
- Heating and cooling: Compatible reverse-cycle models can provide both functions.
- Flexible outlet placement: Diffusers can be positioned to suit the room layout and design.
For households that value an uncluttered interior, concealed distribution can be a significant advantage. It can also reduce the need for several visible indoor units across living areas and bedrooms.
However, these benefits depend on good system design. A central unit that is poorly sized or connected to unsuitable ductwork may not provide consistent comfort throughout the home.
What are the drawbacks to consider?
Ducted systems generally require more planning than a straightforward single-room installation. Their suitability depends heavily on the structure of the property and the scope of the work involved.
The main limitations include:
- Space requirements: The indoor unit, ducts and return-air arrangements need suitable space.
- Installation complexity: Accessing ceilings or creating duct routes may involve building work.
- Higher initial investment: Equipment, ductwork, labour and finishing can make the overall project more expensive.
- Maintenance access: Concealed components must remain accessible for inspection and servicing.
- Room-by-room control: Independent temperature control may require additional zoning equipment.
A ducted system is not necessarily the most cost-effective solution when only one small room needs cooling. In that situation, a fixed split system may provide a simpler alternative.
Before choosing, compare the finished installation costs and practical benefits of each option rather than focusing solely on appearance.
How much does ducted air conditioning installation cost?
The ducted air conditioning installation cost varies according to the size of the property, the number of rooms, equipment capacity and complexity of the duct layout. There is no single price that applies to every home.
A quotation should account for the complete installation rather than the indoor and outdoor units alone.
| Cost factor | How it can affect the quotation |
|---|---|
| System capacity | Larger heating and cooling demands may require different equipment |
| Number of rooms | More outlets and longer duct runs can increase materials and labour |
| Property access | Restricted lofts or ceiling spaces can make work more difficult |
| Ductwork design | Complex layouts may need additional materials and planning |
| Zoning controls | Separate control of different areas can add equipment and installation work |
| Electrical requirements | Additional circuits or other changes may increase the total |
| Ceiling and finishing work | Repairs, access panels or alterations may be necessary |
| Commissioning | Airflow checks, controls testing and system setup should be accounted for |
Ask for an itemised quotation that explains the proposed equipment, rooms covered, ductwork arrangement, controls, electrical work and any building alterations. Confirm whether VAT, commissioning and handover are included.
If you are exploring ducted cooling for your home, contact UK Gas Group Ltd to discuss the layout of your property and the work that may be required.
What should you ask an installer before committing?
A thorough assessment should establish whether the building can accommodate the system and how the proposed layout will work in practice.
Before accepting a quotation, ask:
- Where will the indoor unit and ductwork be located?
- How will the installer maintain access to concealed equipment?
- Which rooms will receive conditioned air?
- Will separate temperature control be available in different areas?
- How will noise and airflow be managed?
- What electrical work and building alterations are included?
- How will the system be tested and commissioned?
- What warranties apply to the equipment and workmanship?
It is also sensible to check relevant qualifications, insurance and any applicable refrigerant-handling certification. The installer should explain the proposed design in understandable terms and identify any assumptions that could affect the final price.
Speak to UK Gas Group Ltd about the installation requirements, available system options and the details you should expect in a written quotation.
How can you keep a ducted system working effectively?
Once installed, the system needs appropriate maintenance to support airflow, efficiency and reliable operation.
Follow the manufacturer’s instructions for checking and cleaning accessible filters. Depending on the system design, filters may be located near the indoor unit or at a return-air grille.
Keep supply and return grilles clear of furniture and other obstructions. Restricted airflow can affect comfort and make it harder for the system to operate as intended.
Professional maintenance can help identify issues such as drainage problems, damaged insulation, unusual fan noise or reduced airflow. Concealed components should be inspected by an appropriately qualified professional, with access panels kept available for future work.
If some rooms become noticeably warmer or cooler than others, arrange an assessment rather than assuming the system needs a higher temperature setting. The cause could involve airflow balancing, controls, insulation or another installation-related issue.